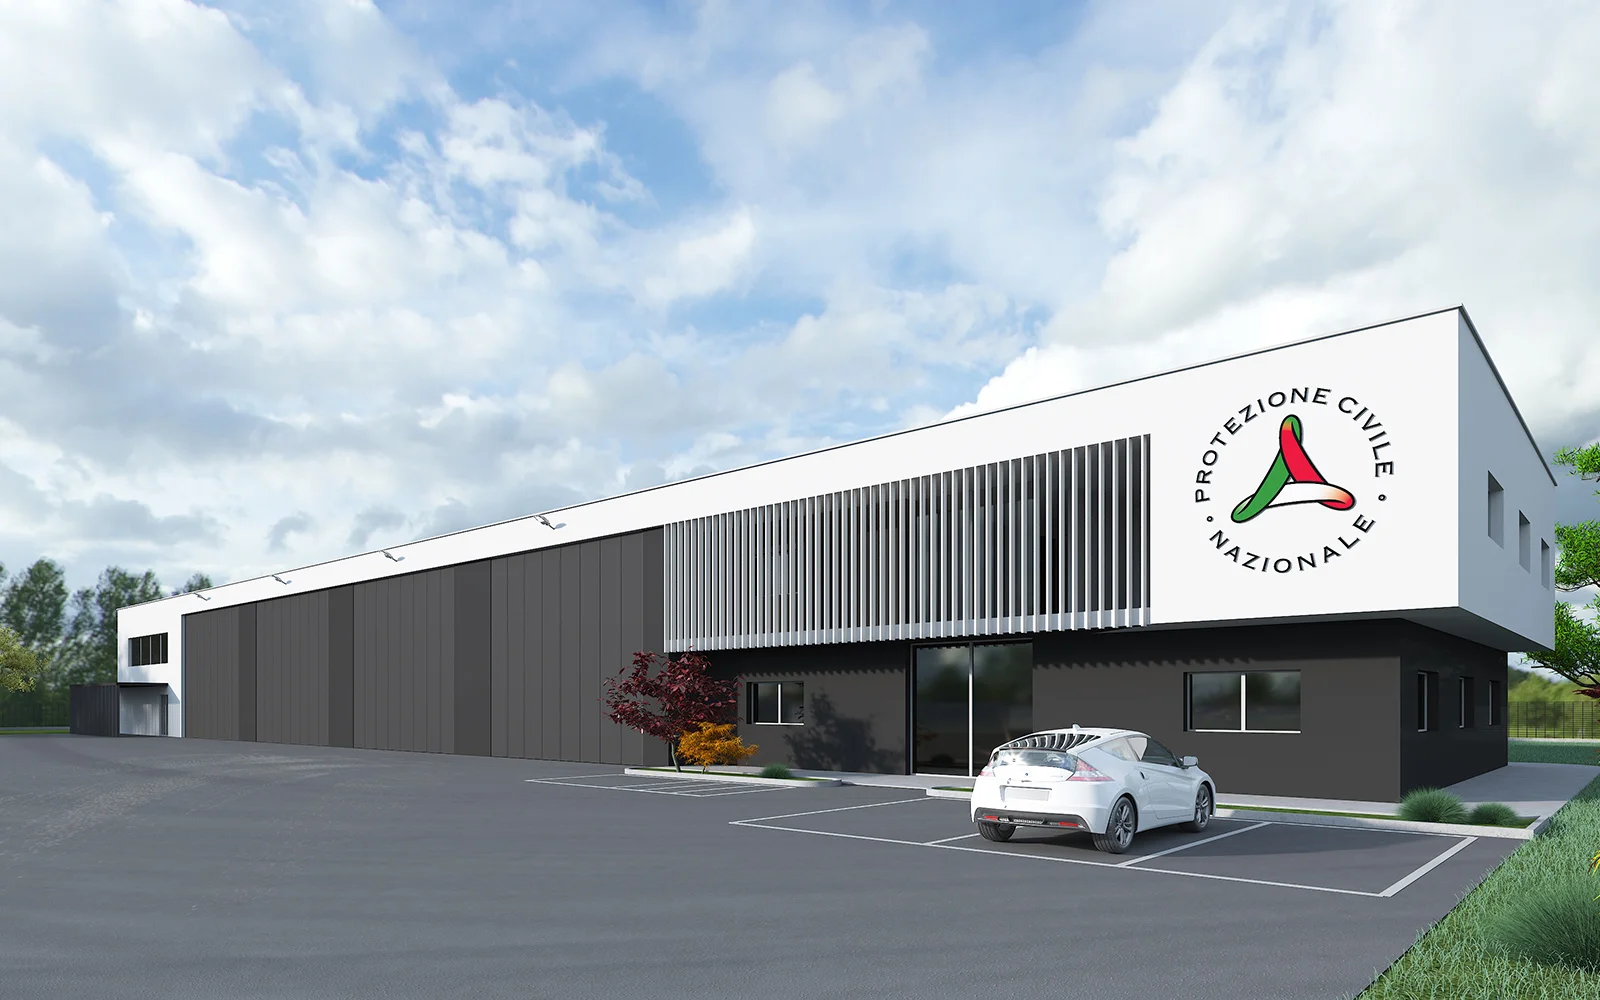
The Temporary Consortium led by Incide Engineering (lead contractor) and comprising S.I.I.S. S.r.l. (principal) has been awarded the open European tender launched by the Province of Padua for the construction of the new Civil Protection headquarters in Via delle Cave, Padua (IT).
The scope of work includes the Technical and Economic Feasibility Study (PFTE) and the Detailed Design, to be drawn up and submitted using BIM; Safety Coordination during the design phase (CSP) and the construction phase (CSE); construction supervision, operational management, accounting, as well as obtaining the Fire Prevention Certificate (CPI), the Energy Performance Certificate (APE), land registry documentation and the building’s occupancy permit.
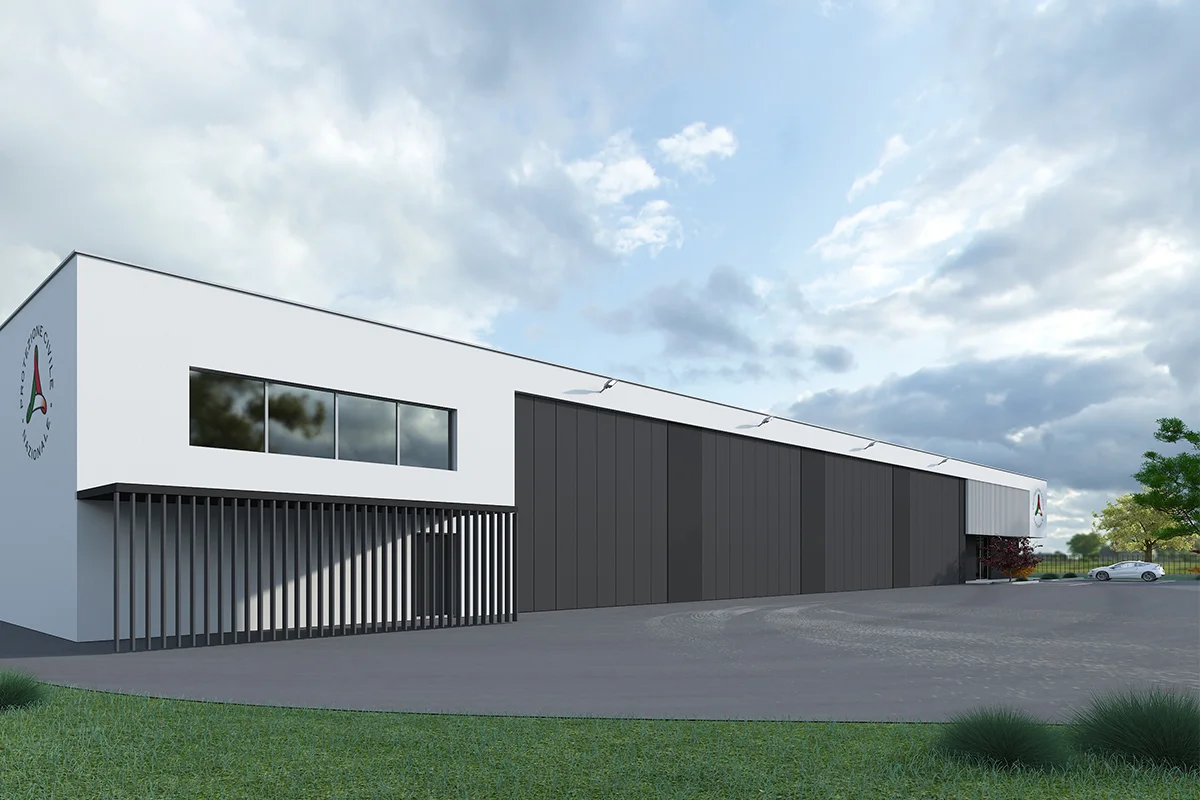
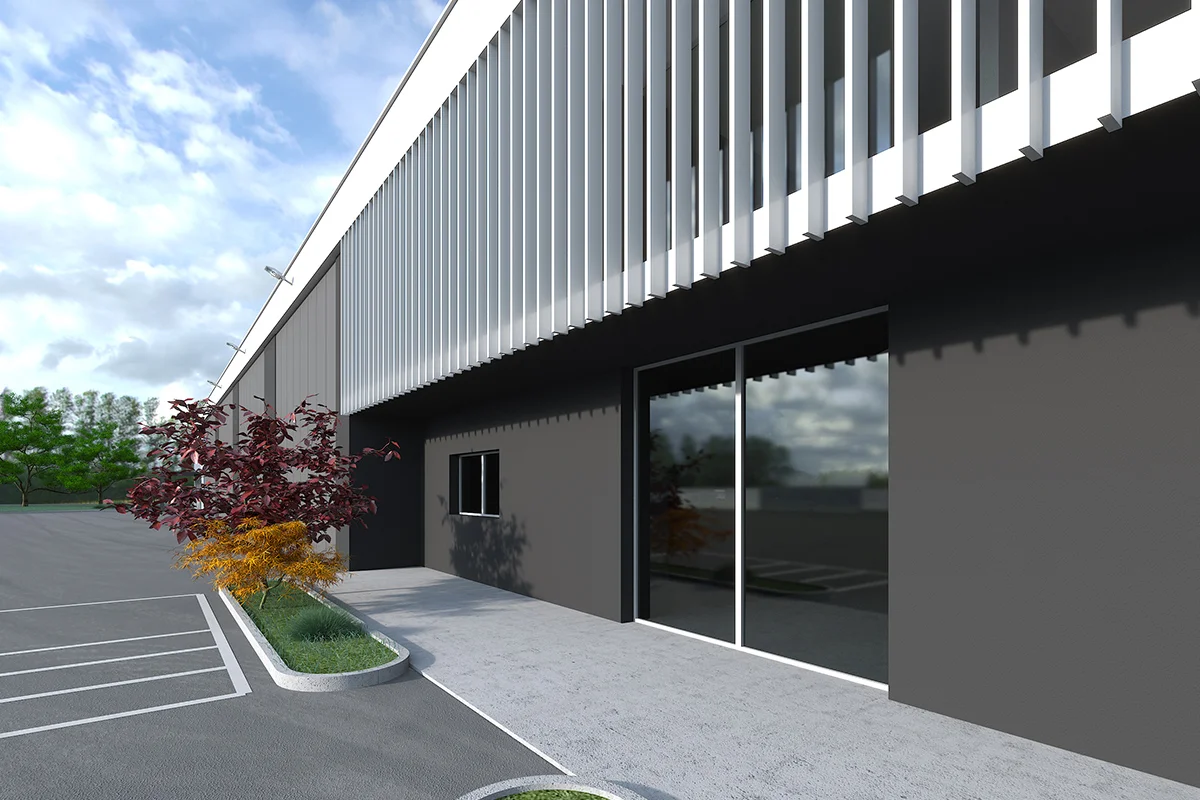
As this is the central hub for managing local emergencies, the building is classified as Use Class IV to ensure 24-hour operational continuity and maximum structural and seismic safety, even in the event of natural disasters.
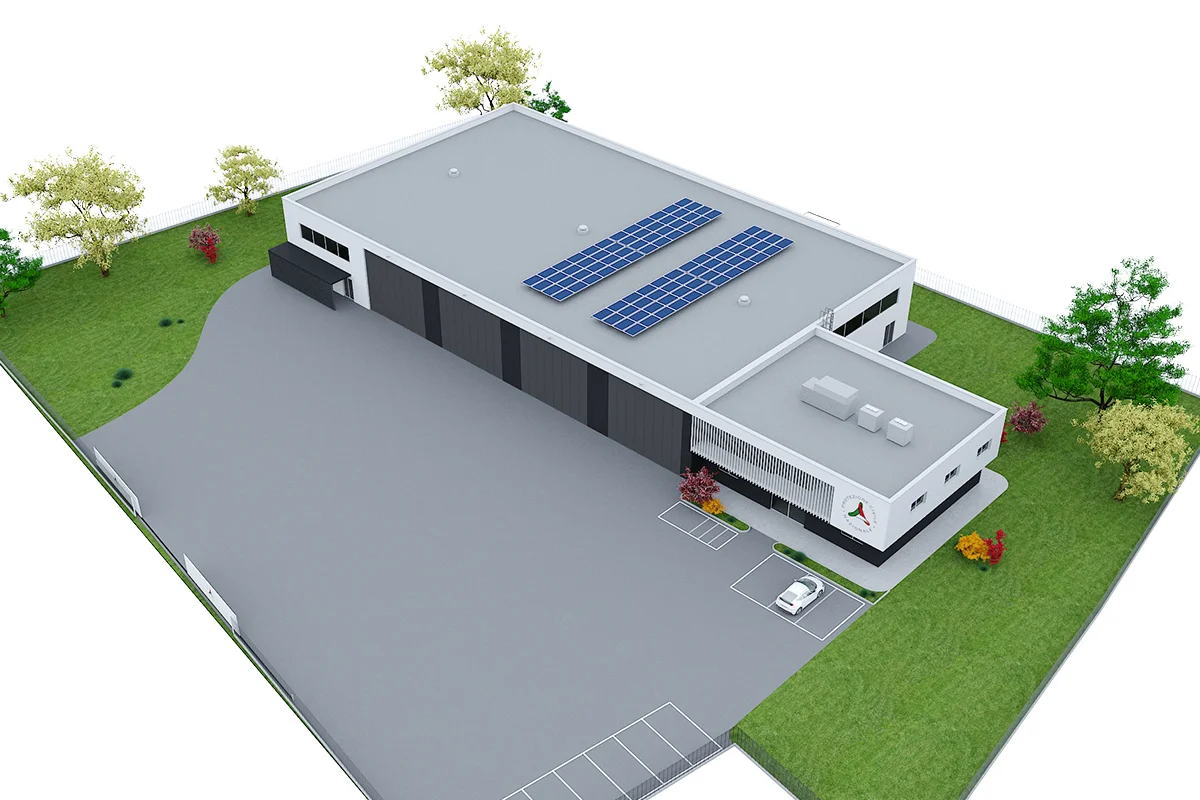
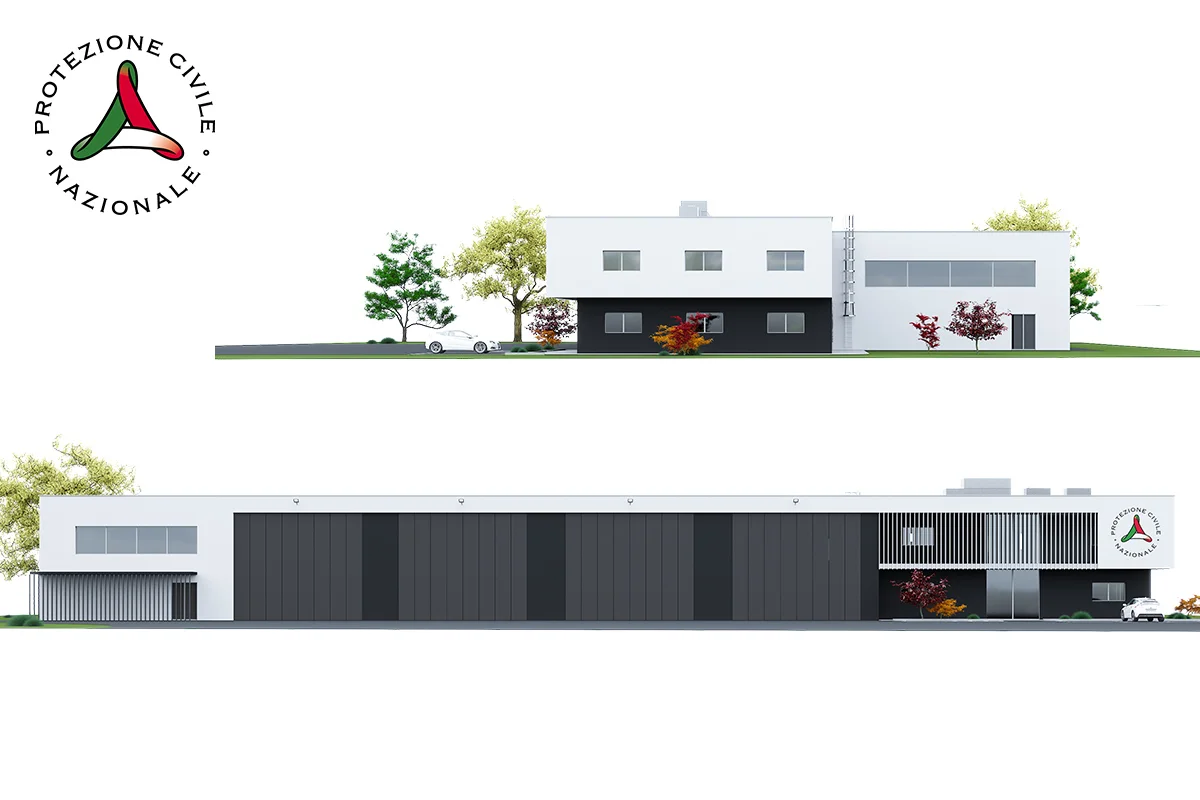
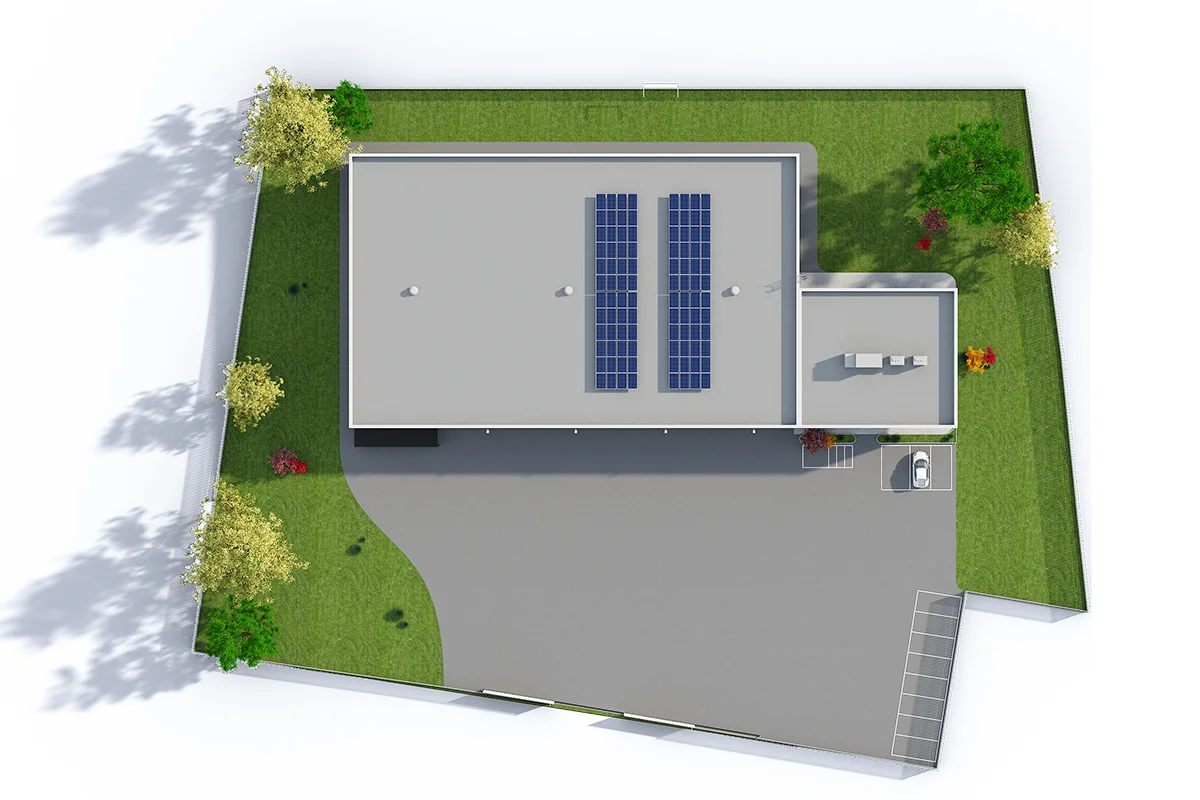
The spatial layout combines two functional elements:
- Logistics centre: a building block intended as a depot for specialist vehicles and an equipment storage area, fitted with wide-span doors (≥ 400×300 cm) directly aligned with the road access from Via Cave.
- Command centre: an operationally integrated two-storey block housing offices, the advanced operations room, meeting rooms and support facilities.
Fire safety is designed using a performance-based Fire Engineering approach (Ministerial Decree of 3 August 2015), supplemented by video surveillance and monitoring systems utilising PoE technology.
Open BIM for risk management
The entire design and construction management process will be managed in an Open BIM environment via a cloud-based data-sharing platform compliant with UNI 11337 and UNI EN ISO 19650 standards, with a specialist team certified in accordance with UNI 11337-7 and ISO/IEC 17024: the digital model is capable of preventing site anomalies and eliminating changes during construction.
Furthermore, the final handover of the Digital Twin (BIM Building File) will provide the Civil Protection Agency with a digital tool for the long-term scheduled maintenance of the premises.
Sustainability for the green transition
In line with the latest guidelines for the green transition of public works, the project complies with the Minimum Environmental Criteria (CAM) and the European DNSH (Do No Significant Harm) principle.
The building meets the very high-performance NZEB standard (Class A4), incorporating a rooftop photovoltaic system of approximately 80–100 kWp, high-performance LED lighting and controlled mechanical ventilation with heat recovery. The external landscaping ensures a high permeability rate (≥ 60%), combining permeable paving in the operational areas with rainwater harvesting systems to ensure the site’s full hydraulic neutrality.
This contract award consolidates Incide Engineering’s role as a leading partner for the integrated design of public works and complex infrastructure, alongside national and international projects.