Contemporary sports facilities have moved beyond simply hosting various sporting activities to become increasingly complex and multi-purpose infrastructures.
These facilities are designed to host high-level competitive events, live performances and a wide range of complementary functions, from retail to hospitality, requiring the coordinated management of specialist disciplines throughout the facility’s entire life cycle.
The design of sports facilities today requires theintegration of expertise ranging from striking architecture to advanced structural engineering, right through to the digital management of processes using building information models. The ability to coordinate the various stages of development therefore ensures compliance with safety, sustainability and economic viability requirements.
Incide Engineering tackles these challenges with a multidisciplinary approach, utilising the latest technologies to transform functional needs into architectural icons and drivers of development for local communities.
Multidisciplinary engineering for state-of-the-art sports facilities
The evolution of arenas and stadiums towards business models that operate all year round has made multidisciplinary design a necessity, as the synergy between architecture, structures and facilities enables the creation of buildings where aesthetics blend with functional efficiency.
During the development phase, user safety takes centre stage, governed by international standards that require a careful analysis of the management of spectator and athlete flows.
A modern facility must also ensure high levels of environmental sustainability and spatial flexibility, allowing for rapid conversion between different sports disciplines or non-sporting events.
Strict control over construction timescales and costs is essential for investors and public bodies; these objectives are pursued through structural optimisation and meticulous planning right from the preliminary stages.
The value of BIM in the design of sports facilities
The adoption of the BIM methodology is a cornerstone of Incide’s work, enabling transparent and integrated management of all sports design data.
Multidisciplinary coordination from the earliest stages
The integration of architectural, structural and MEP models within a single data-sharing environment ensures absolute consistency between the different parts of the building. Through the use of coordinated models, conflicts between construction components can be resolved in advance, avoiding costly changes during the construction phase. This approach was successfully applied to the design of the new “Giulio Onesti” multi-purpose sports hall in Rome, where the BIM methodology enabled the integration of sports facilities, anti-doping areas and offices into a coherent and functional structure.
Palazzetto polifunzionale CONI all’Acqua Acetosa – Roma | Italia
From the information model to the management of the entire project
In addition to 3D geometric modelling, the BIM process, with its 10 dimensions, enables advanced functions such as clash detection – that is, the automatic identification of spatial interferences between ducts, beams and architectural volumes
The 4D dimension of BIM introduces the time factor, allowing for the simulation of construction phases and the development of dynamic safety plans.
With 5D BIM, design is directly linked to cost control and quantity take-offs, providing investors with an accurate forecast of the financial commitment.
Finally, the creation of ‘as-built’ models ready for facility management (6D BIM) ensures efficient management of the facility throughout its entire life cycle, facilitating maintenance and the optimisation of energy consumption.
The main challenges in the design of sports facilities
Contemporary large-scale venues present technical complexities that are sometimes unique, requiring innovative engineering solutions and in-depth knowledge of materials.
Large spans and complex structures
The need to ensure perfect visibility from every seat necessitates the use of roofs with large spans, often constructed from structural steel to minimise weight and maximise aesthetic appeal.
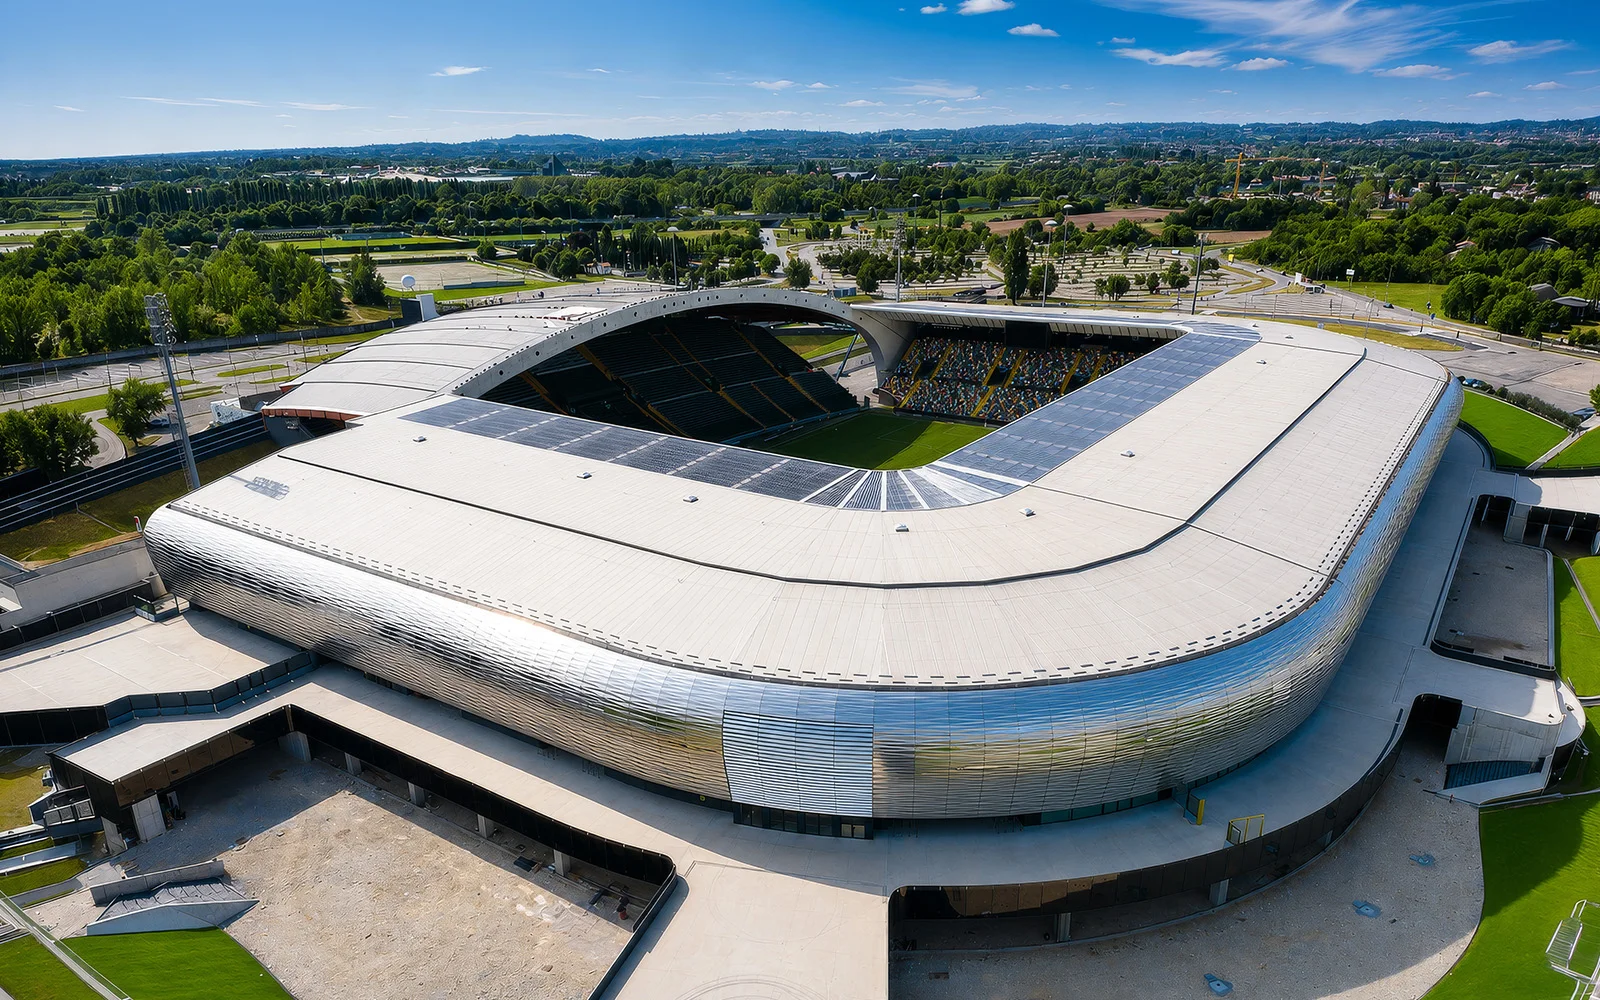
Incide tackled these challenges during the refurbishment of the Dacia Arena in Udine, providing optimisation and detailed design services for the steel structures, ensuring the stability of large surfaces without compromising the fans’ viewing experience.
The specialised geometries of the façades and roofs require advanced parametric calculations to safely manage variable loads such as snow and wind.
Safety and crowd management
Ensuring a safe and comfortable experience means designing separate, secure routes for different types of users: spectators, athletes, service staff and media representatives.
At the ‘Giulio Onesti’ CPO centre, for example, the layout of the spaces has been designed to separate the flow of athletes in training from that of the public during official events, incorporating secure access systems and dedicated first-aid areas.
Flexible spaces for sporting events and performances
The transformation into a multi-purpose arena is the aim of many international projects. The Plenitude Arena in Paris, Europe’s largest indoor arena, exemplifies this trend with a capacity ranging from 10,000 to 40,000 seats, thanks to configurations designed to host rugby matches, concerts and multi-level office spaces. The reconfiguration of spaces and the integration of hospitality areas and commercial facilities are key elements in ensuring the long-term profitability of the investment.
Energy efficiency and building services
Lighting and air-conditioning (HVAC) systems must meet conflicting requirements, ensuring thermal comfort within vast spaces whilst providing the ideal lighting for high-definition television broadcasts.
Through advanced energy analyses carried out on BIM models, Incide optimises energy consumption, reducing the environmental impact of the facilities – an aspect increasingly demanded by current regulations and investor awareness.
Design services for sports facilities and venues
Incide Engineering’s range of services in the Sport & Entertainment sector comprises a comprehensive process that supports the client from the architectural and structural conception right through to construction management.
Architectural design focuses on creating urban icons, whilst structural design and optimisation ensure the efficient use of materials and the stability of even the most ambitious projects.
MEP design (Mechanical, Electrical, Plumbing) and fire safety design complete the technical picture, ensuring that every system functions in harmony with the architectural form.
During the construction phase, the company provides engineering management, site supervision and health and safety management services, ensuring compliance with the highest protocols and quality standards.
Thanks to its expertise in BIM methodology, Incide acts as the sole data coordinator, facilitating the work of general contractors and construction firms through precise and interoperable technical documentation.
The international experience gained on projects of global significance enables Incide Engineering to operate successfully in diverse contexts, offering solutions that combine Italian technical ingenuity with the ability to manage complex large-scale infrastructure.
From football stadiums to large entertainment arenas, every project is guided by the pursuit of excellence and the all-round well-being of the end user.
Buildings designed for the worlds of sport and entertainment embody strong symbolic values; therefore, Incide pays such close attention to their design that they become true icons. Discover all our sport and entertainment projects.