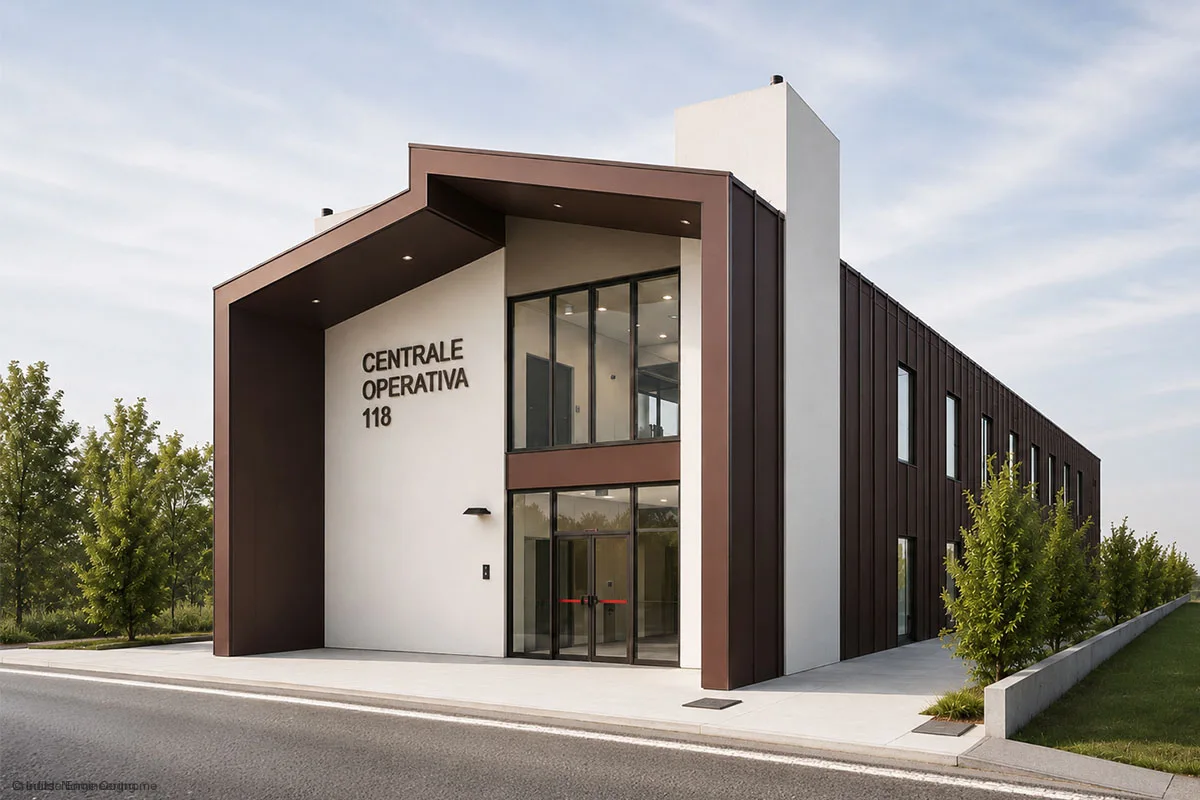
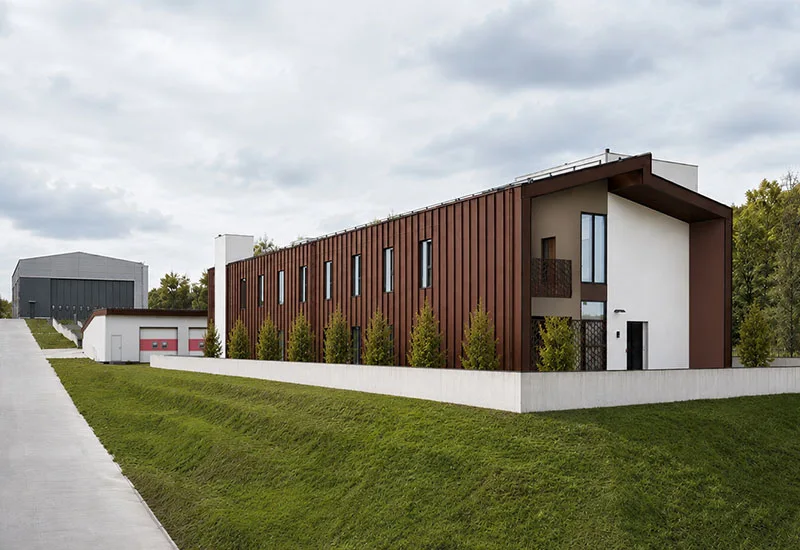
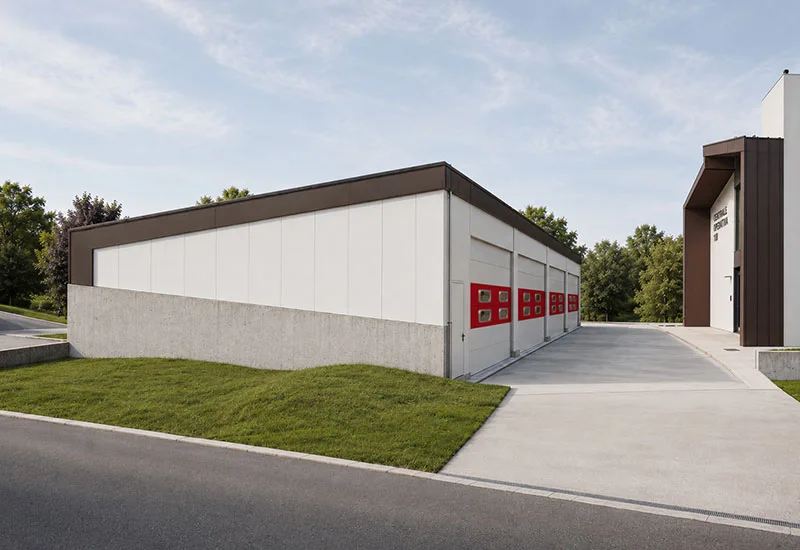
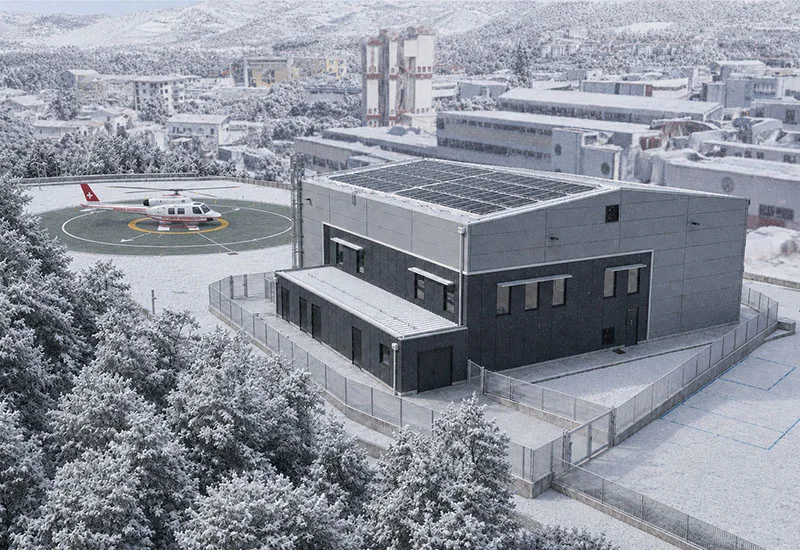
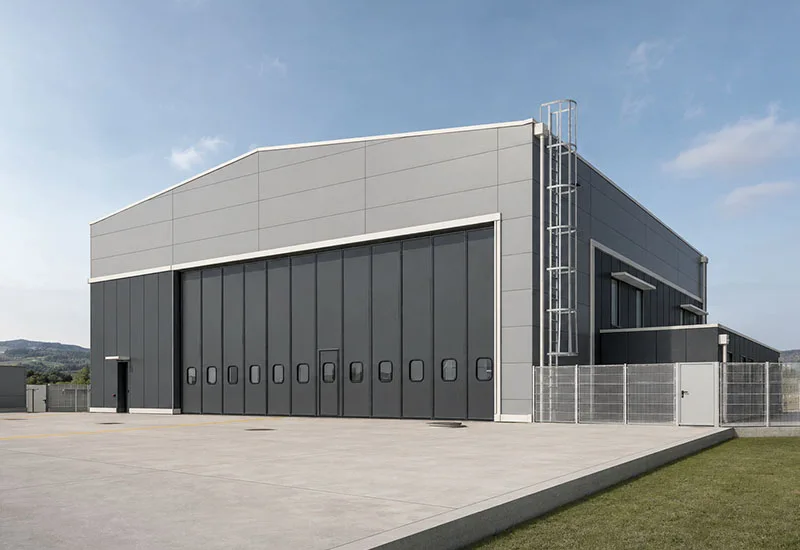
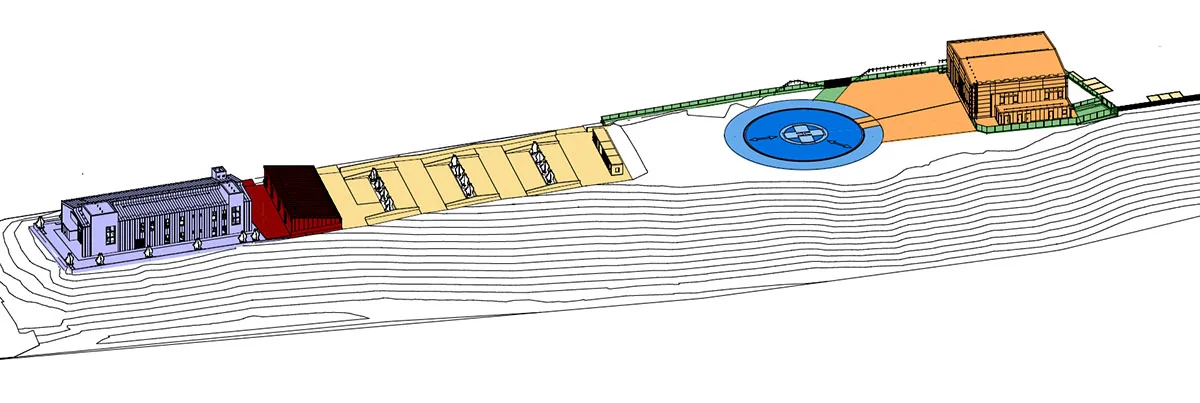
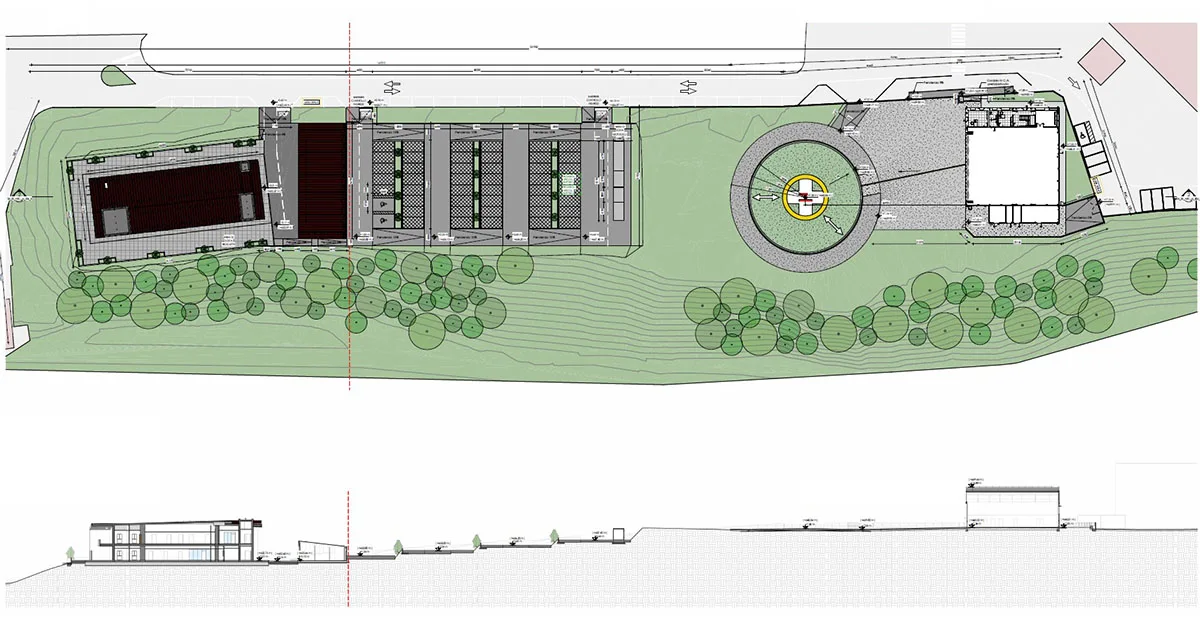
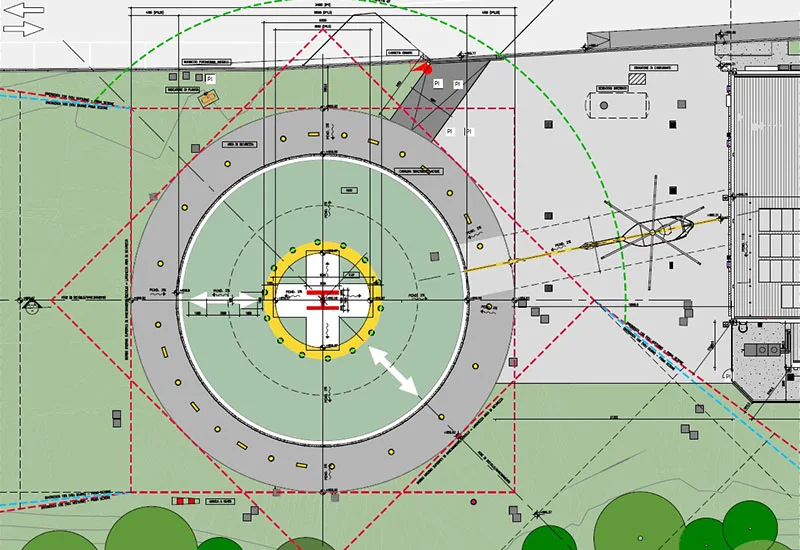
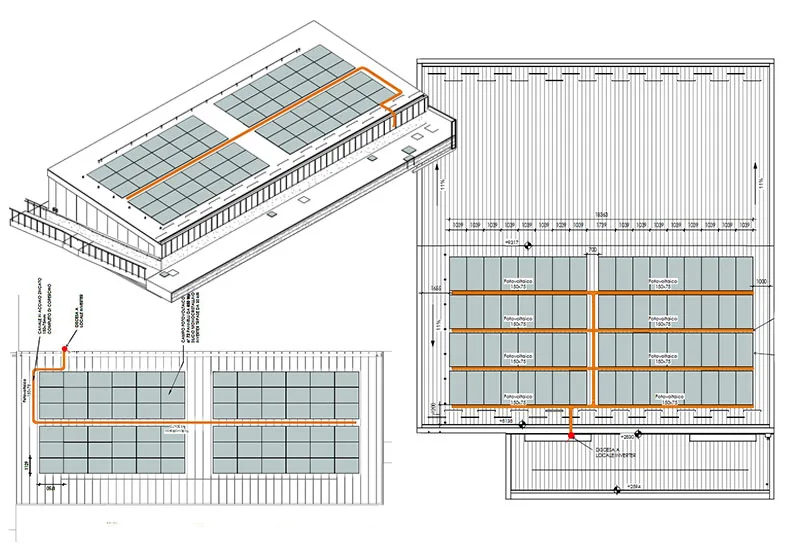
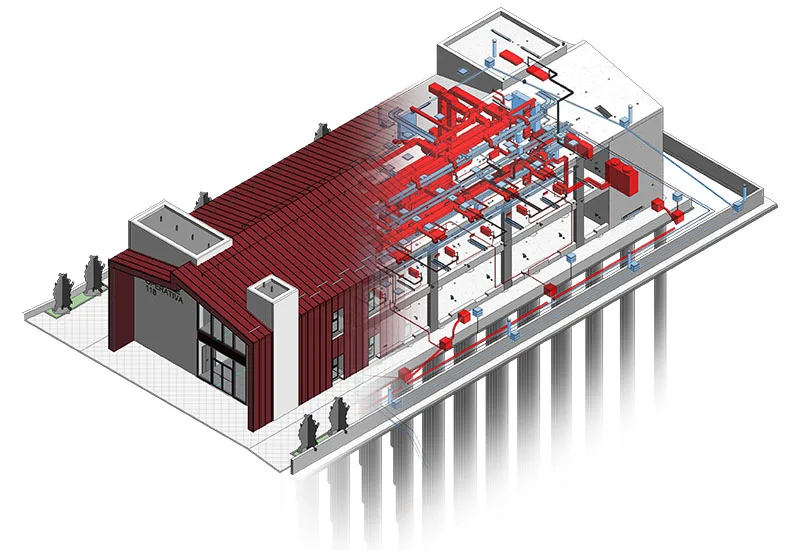
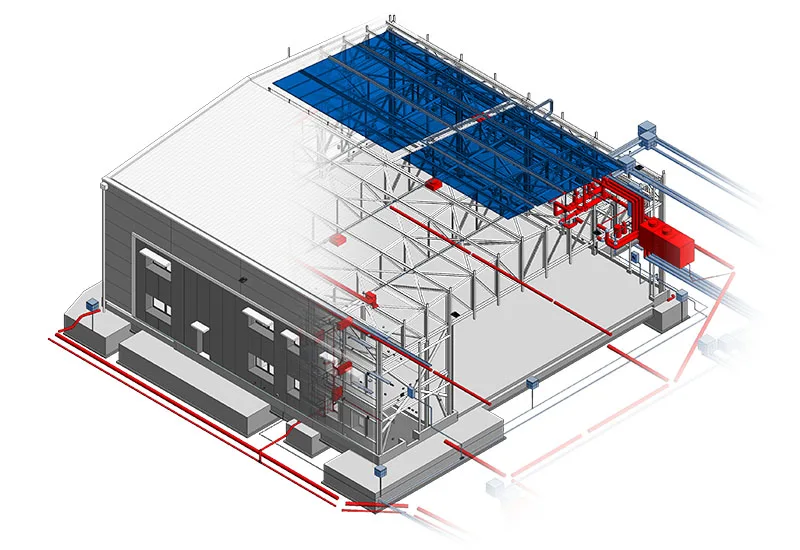
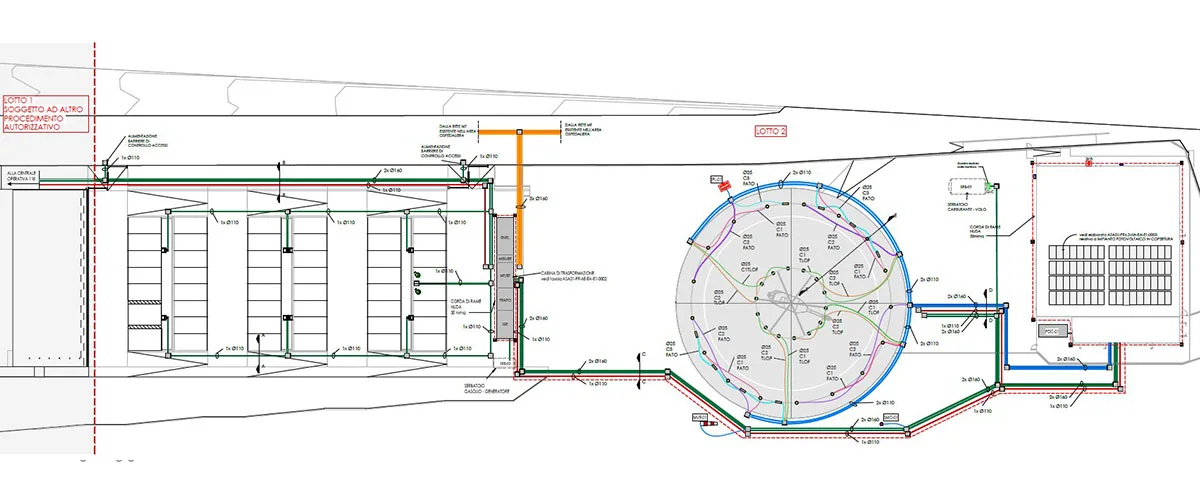
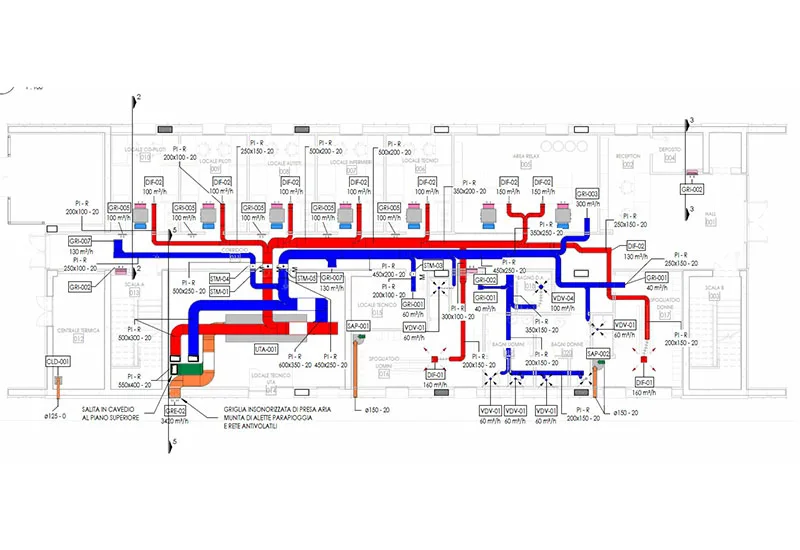
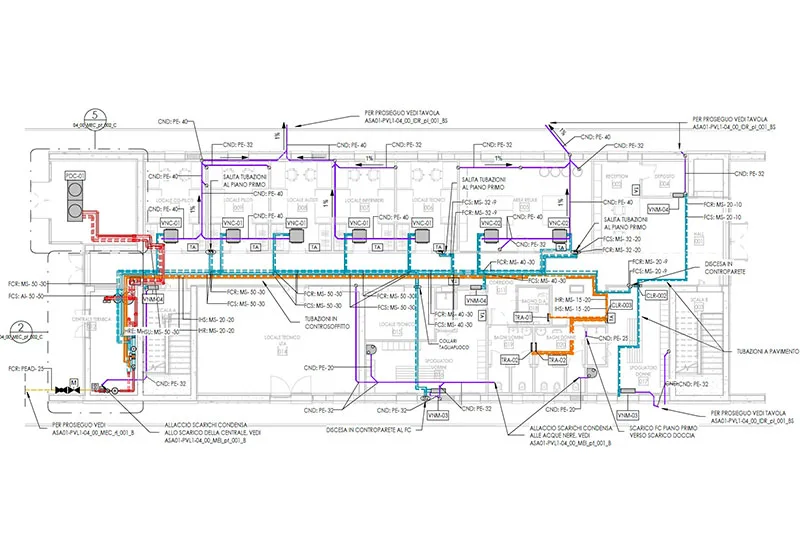
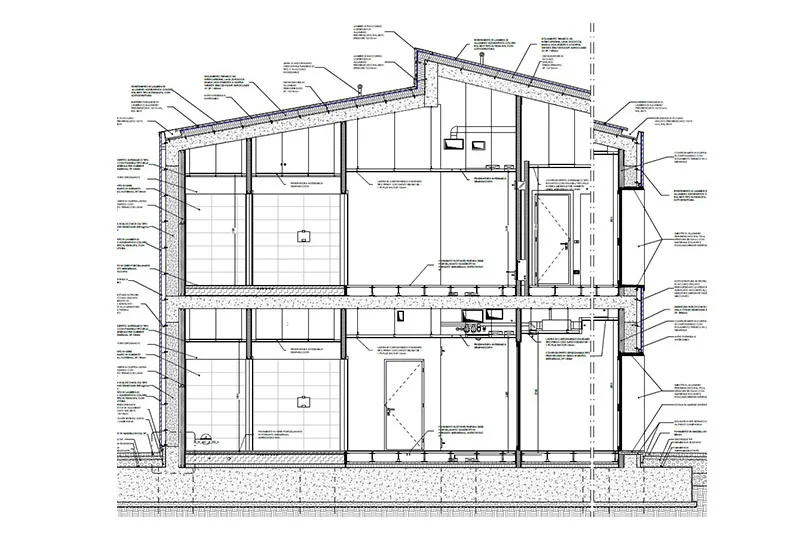
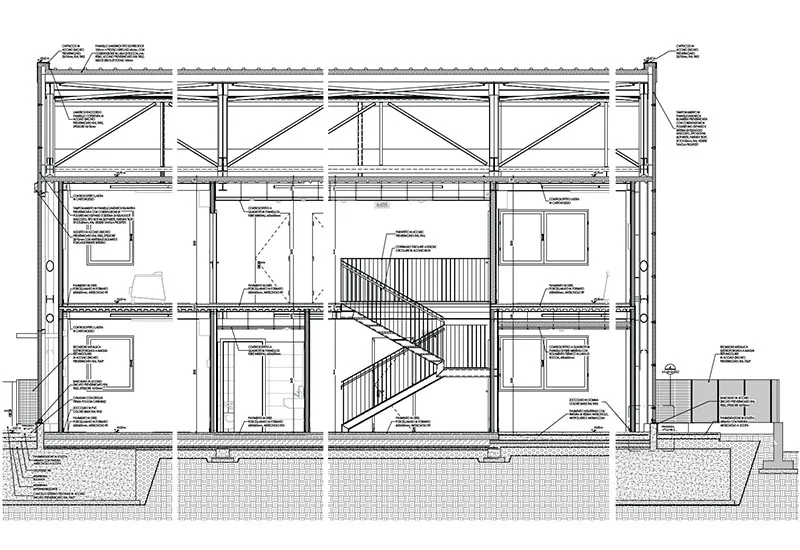
The 118 Emergency Operations Centre project involved the development of a new emergency healthcare hub, organised into two functionally integrated phases. Phase 1 comprised the 118 Emergency Operations Centre and the ambulance garage, while Phase 2 completed the complex with a helicopter hangar, helipad and dedicated staff parking. The architectural concept focused on operational efficiency, institutional identity and high-quality working environments.
The Emergency Operations Centre is arranged over two levels, separating operational areas from management and administrative functions. The ambulance garage and helicopter hangar were designed as simple, highly functional volumes tailored to emergency response activities. The external works organise vehicular and pedestrian circulation, manoeuvring areas and landscaped spaces, ensuring seamless integration with the hospital setting and full accessibility.
Material and finish specifications prioritised durability, performance and architectural quality, resulting in a coherent facility designed to meet the operational requirements of the 118 emergency medical service.
The Emergency Operations Centre is arranged over two levels, separating operational areas from management and administrative functions. The ambulance garage and helicopter hangar were designed as simple, highly functional volumes tailored to emergency response activities. The external works organise vehicular and pedestrian circulation, manoeuvring areas and landscaped spaces, ensuring seamless integration with the hospital setting and full accessibility.
Material and finish specifications prioritised durability, performance and architectural quality, resulting in a coherent facility designed to meet the operational requirements of the 118 emergency medical service.