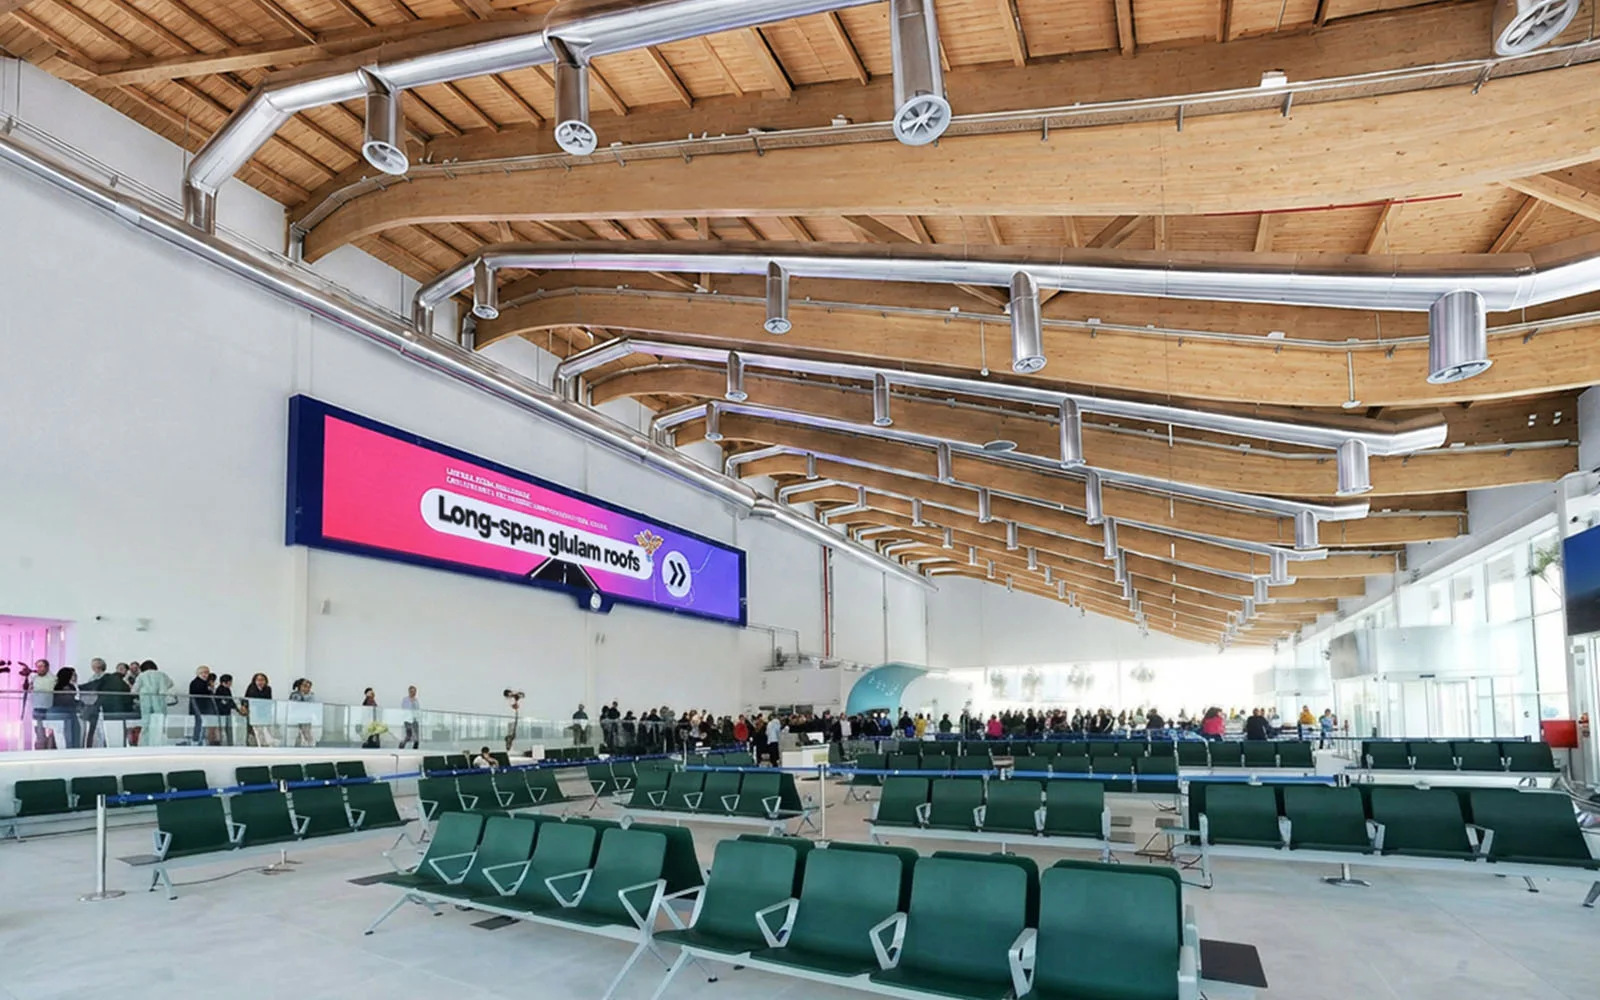
Laminated timber is an advanced structural material produced by the industrial gluing of selected lamellae, capable of overcoming the dimensional limitations and natural defects of solid timber.
The use of advanced timber solutions in major public and infrastructure projects — as demonstrated by the significant modernisation of Lamezia Terme Airport — now serves as a benchmark for designers seeking to combine structural efficiency with the end-user’s well-being.
In the modernisation of Lamezia Terme Airport, for example, the use of timber elements for the roofing has drastically reduced seismic masses and optimised the building’s dynamic response in a high-seismicity area.
Let’s take a closer look at the advantages of this material and the case study in which it is used.
What is glulam and what are its technical characteristics
Wood has now moved beyond its purely traditional role to become, thanks to advanced industrial processes, a high-performance technical material capable of addressing geometric and structural challenges that conventional materials tackle with significantly greater weight and environmental impact.
Glued laminated timber is a product obtained through a rigorous process involving the bonding of solid wood lamellae.
The technical characteristics that make it the preferred choice for leading architectural firms and international contractors include:
- optimal strength-to-weight ratio: materials such as glulam offer high flexural strength combined with a low average density (approximately 460 kg/m³). This property is crucial for minimising a structure’s seismic mass, thereby improving the building’s dynamic response.
- Predictable fire behaviour: Contrary to common perception, glulam offers a high and certifiable fire safety (often in class R60). Its constant charring rate (approximately 0.70 mm/min) allows for precise analytical calculations of the residual effective cross-section, ensuring structural stability even in the event of a prolonged fire.
- Infrastructural reliability and durability: it is a material that is not particularly susceptible to wear and tear and is capable of guaranteeing a nominal service life of up to 100 years (structural class S4 or higher), making it suitable for strategic infrastructure subject to heavy traffic.
- Architectural and engineering versatility: the modular and industrial nature of glued laminated timber allows for the creation of large single-span spans and complex curved geometries, facilitating the integration of formal aesthetics and structural functionality.
Glued laminated timber therefore represents the meeting point between the natural qualities of the raw material and the precision of modern engineering, offering solutions that optimise running costs and maximise the energy efficiency of the structure.
The benefits of glulam in the Lamezia Airport project
In the design of the Lamezia Terme Airport, glulam forms the structural core of the roof structures. Specifically, it is used:
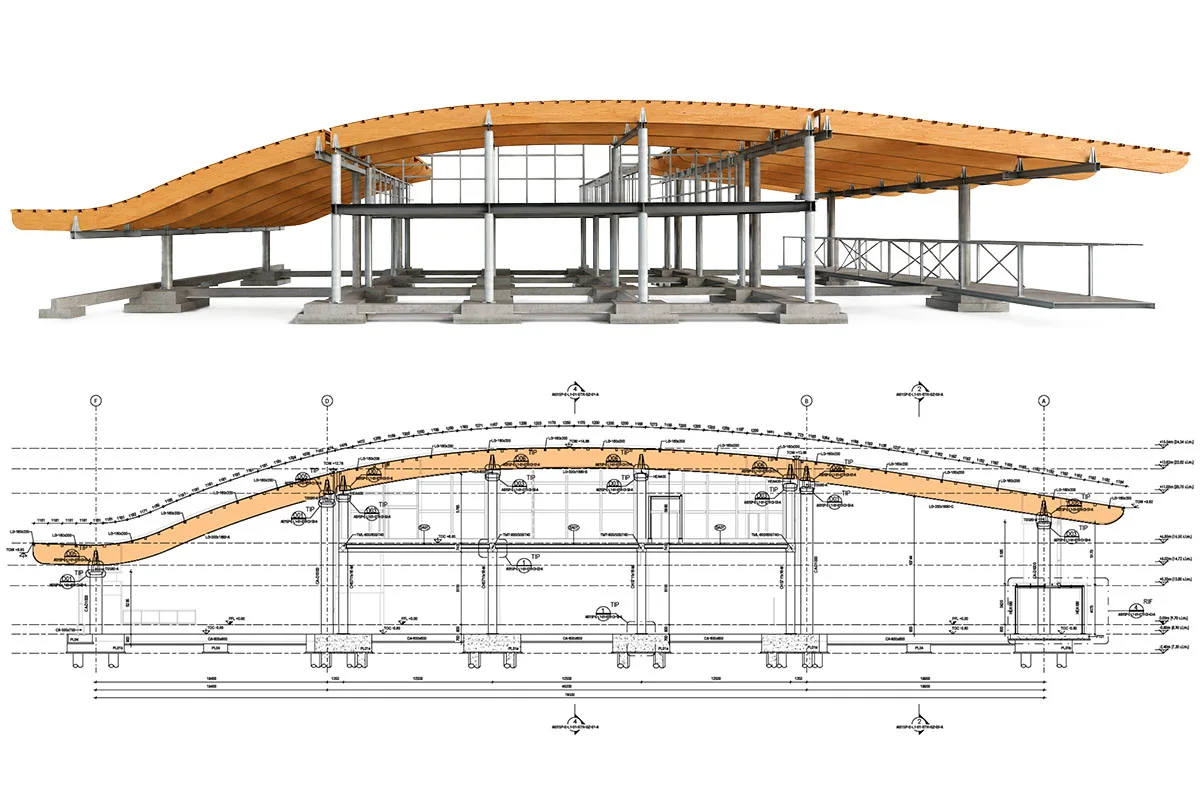
- in the main beams, which form the load-bearing framework of the roof, designed to span large distances, reaching a single span of 33 metres in the new multi-purpose module (Avancorpo);
- in the purlins, secondary elements positioned between the main beams to directly support the roof decking;
- in the bracing members, which provide the necessary rigidity to the roof membrane, ensuring the stability of the system as a whole;
- as load-bearing elements: these structures are designed to support not only their own weight, but also permanent loads (such as the roof assembly and suspended services), photovoltaic panels (on the Air-Side structures) and variable loads due to snow, wind and seismic forces.
The functional advantages of glued laminated timber
Glued laminated timber offers various benefits, including functional, environmental and aesthetic advantages.
Here are the functional advantages:
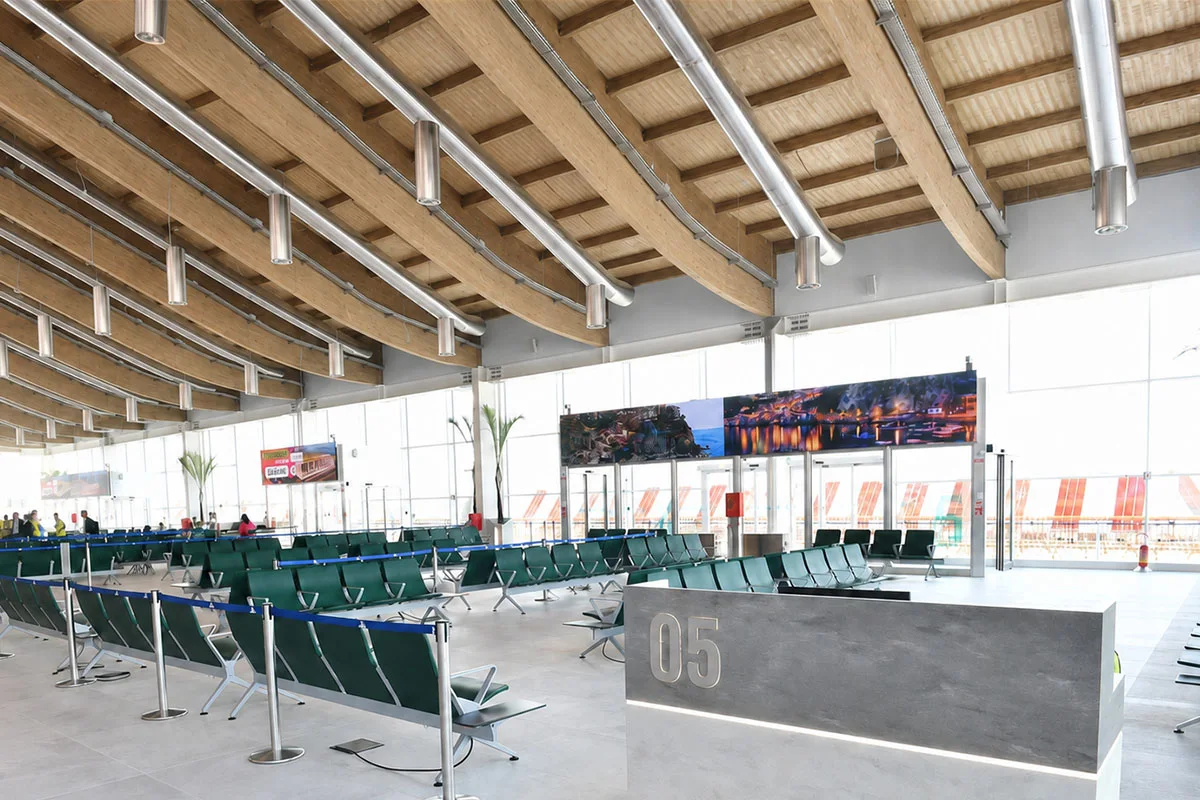
- reduction in noise levels: the specific design of the roof and the presence of the technical mezzanine level (made possible by the timber structure) help to reduce noise levels inside the terminal. The noise produced by the air-handling units (AHUs), located on the technical mezzanine, is shielded and contained, improving the well-being of passengers and staff.
- Safety and fire resistance: the project’s main and secondary beams are dimensioned and verified to ensure fire resistance class R60, meaning that the structure retains its load-bearing capacity for at least 60 minutes in the event of a fire, guaranteeing high safety standards.
- Functional wayfinding: the curved pattern of the beams plays a practical role in guiding passenger flows: the direction of the beams visually ‘marks’ the route for passengers through the central circulation area, naturally guiding them towards the queuing areas and boarding gates. Outside, the metal canopies integrated into the shelter with laminated beams clearly highlight the terminal’s entry points.
- Integration and concealment of services: the timber structure is designed to integrate the technical systems in an orderly manner. Furthermore, the volumetric design of the roof allows for the creation of internal roof terraces to house the air-handling units (AHUs), which are thus visually and acoustically shielded from the outside, eliminating the visual impact of bulky machinery on the airport surroundings.
- Durability and ease of maintenance: ensures a long service life and simple maintenance, which are essential in a high-traffic environment such as an airport.
- Structural continuity over large spans: glued laminated timber has made it possible to create single-span roofs of 33 metres in the front section: this ability to span large distances without intermediate supports ensures maximum flexibility in the organisation of the terminal’s interior spaces (such as the check-in and boarding areas), which are free from structural obstructions.
The benefits for sustainability and energy efficiency
The choice of glulam for the modernisation of Lamezia Terme Airport is not dictated solely by aesthetic factors, but offers a range of benefits linked to environmental sustainability and energy efficiency of the entire infrastructure.
The benefits achieved by the project are detailed below:
- is a material of proven reliability with a long service life, which reduces the need for frequent replacements, thereby minimising the ecological footprint of the building’s life cycle;
- reduction in air-conditioned volumes: the specific design of the timber roof, in line with the criteria of green building, has allowed for the inclusion of a lowered mezzanine floor; this solution reduces the internal volume by approximately one third compared to a full-height structure, drastically reducing energy consumption for air conditioning and the associated running costs;
- photovoltaic integration: the laminated timber beams, particularly those in the Air-Side sections and the canopies, have been structurally dimensioned to support the load of photovoltaic panels;
- the use of natural elements in the roof helps to achieve a high level of indoor environmental wellbeing, in line with biophilic design;
- the roof’s design and the positioning of the systems on the technical mezzanine allow for acoustic screening of machinery noise from entering the terminal, thereby improving the quality of the environment.
Earthquake-resistant and fire-resistant benefits
The use of GL28h-grade timber, characterised by an average density of 460 kg/m³, has made it possible to optimise the building’s seismic performance in a high-risk area such as Calabria. Thanks to the material’s lightness, the project has reduced the overall seismic masses, facilitating the design of the substructures and foundations.
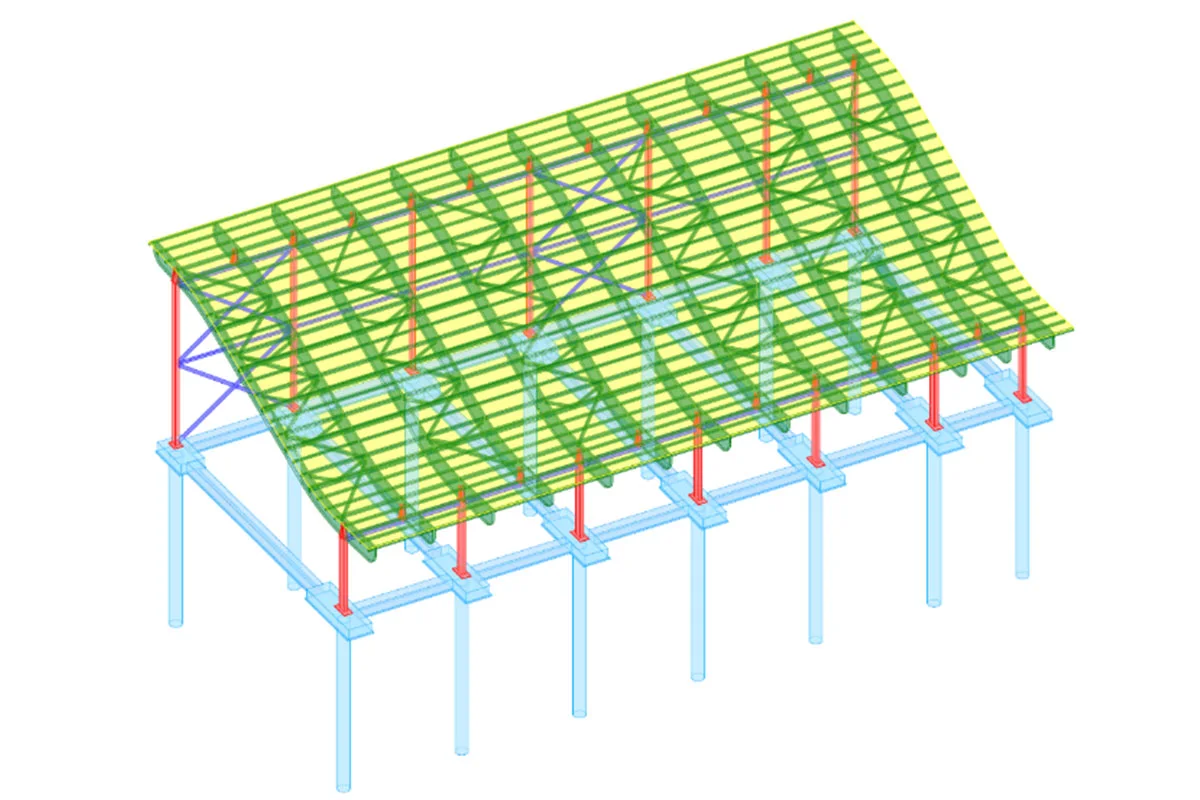
The project also developed cutting-edge solutions for steel-to-timber connection joints, using special steel ‘forks’ welded to the tops of the columns and secured with five M24 class 8.8 bolts per connection. These details were calculated to transmit seismic forces based on a peak acceleration of 0.772 g. In its overall design, the project sees glulam timber as the key element in a hybrid system where purlins and diagonal bracing actively work in conjunction with steel cross-beams and reinforced concrete columns to provide the necessary stiffness to the roof membrane.
The project has certified all timber structures to fire resistance class R60, ensuring that load-bearing capacity is maintained for at least 60 minutes, with analysis and verification in line with NTC’18 and Eurocode 5 standards.
The know-how behind glulam structures: parametric design
The glulam roof designed for Lamezia Airport incorporated advanced digital methodologies, ensuring millimetre-level precision and optimised management of the structure’s entire life cycle. Incide’s approach focused on the following technological pillars:
- Parametric modelling: the project managed the geometric complexities of the single-curvature roof and the variable spans using Grasshopper, a Rhino plugin firmly established in the company’s workflow. The main beams, being generic models that are difficult to manage in Revit, benefited from the freedom offered by the parametric environment; for the secondary beams, centre-to-centre distances and rotation relative to the roof surface were controlled; for the diagonal bracing, the end-point elevations were defined.
- High-fidelity structural analysis: to ensure maximum static and seismic safety, the project utilised sophisticated FEM (Finite Element Method) models using STRAUS7 software. This made it possible to accurately map bending and shear stresses, ensuring that every component – from the decking to the purlins, right through to the imposing main beams – complies with the strict deformation limits set out in NTC2018 and Eurocode 5.
- BIM Integration and Clash Detection: the project was developed entirely within a BIM environment (Building Information Modelling) with a Level of Detail (LOD) of 300. This methodology facilitated automated clash detection, resolving in advance any interference between the GL28h timber framework and the complex mechanical, electrical and plumbing (MEP) and architectural systems, and allowed for the inclusion of information parameters (PSET) crucial for the future maintenance of the infrastructure.
- State-of-the-art connection systems: the project involved the use of high-performance fastening solutions, such as VGZ fully threaded cross-head screws, to ensure maximum effectiveness at the main-to-secondary beam joints. Furthermore, specific details were designed for the reinforcement of the supports, resolving issues related to compression perpendicular to the grain and ensuring the perfect transmission of seismic forces through the steel ‘forks’.
The modernisation of Lamezia Airport, in line with Incide’s expertise in the airport sector, ensured the structure’s longevity by selecting glulam for its proven reliability and low susceptibility to wear and tear, factors that are fundamental in a high-traffic infrastructure.
Service Class 2 was adopted, which is specific to structures partially protected from the elements: the project has thus established a nominal service life (VN) of 100 years, elevating the terminal to the status of a structure with superior performance levels.
Finally, the design has transformed the architecture of the laminated beams into an active wayfinding tool, making the user experience seamless and intuitive.